
1912 Wheatfield Circle
VIEW PHOTOS
Listed by Amanda Ledbetter with The Connection Real Estate 678-261-6584
$392,000

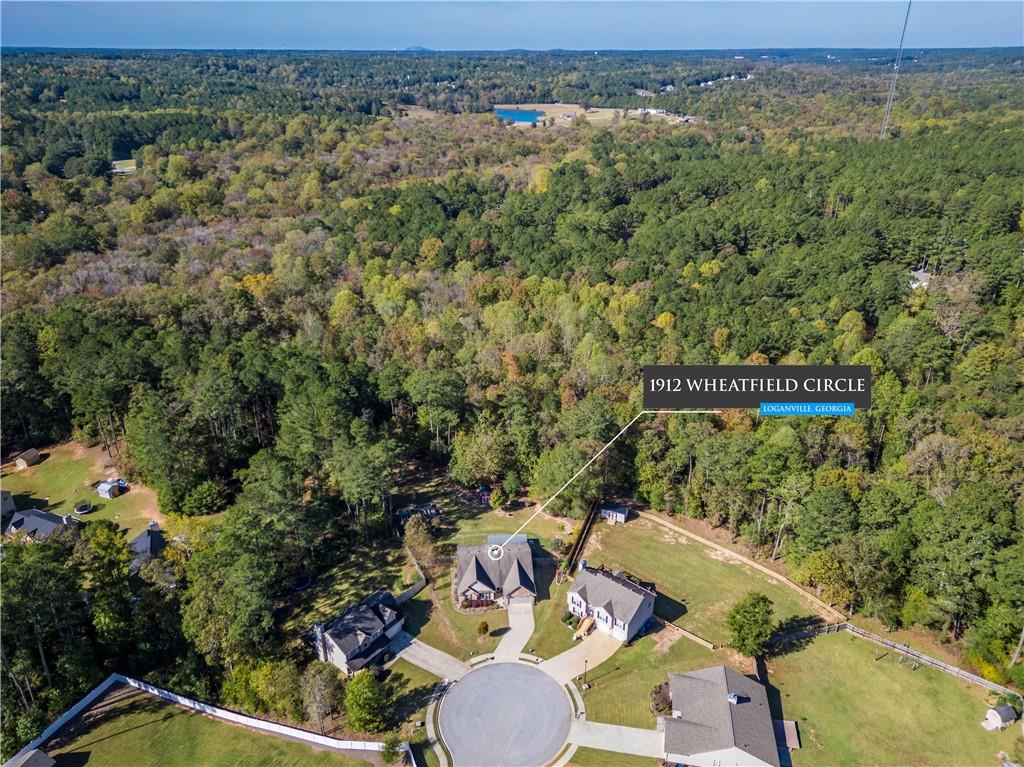
1912 Wheatfield Circle

4 Beds 2 Baths 2,258 Sq.Ft. 0.72 Acres

Description

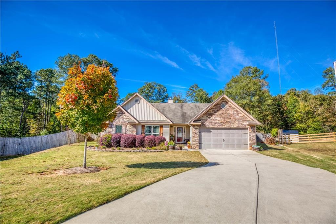
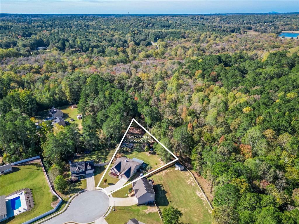
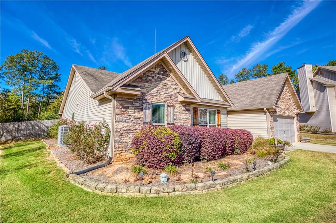
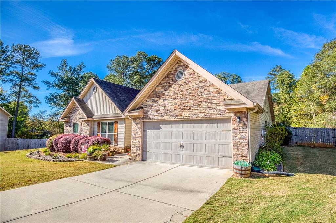
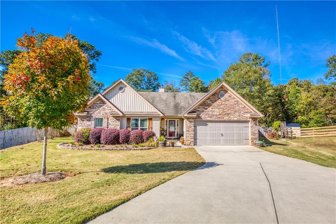
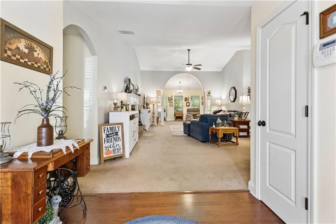
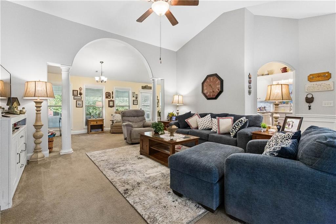
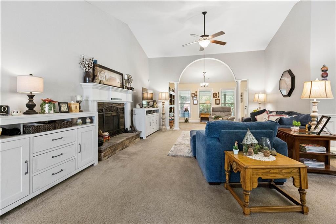
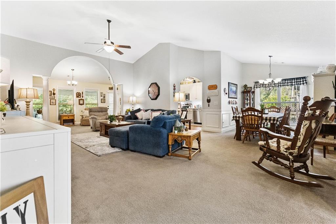
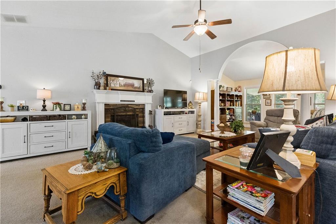
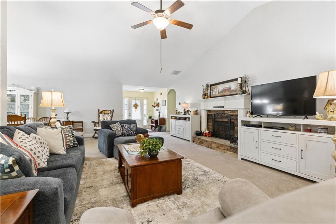
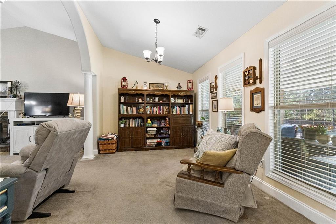
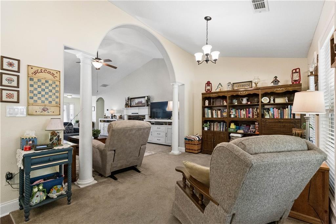
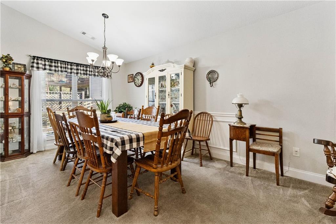
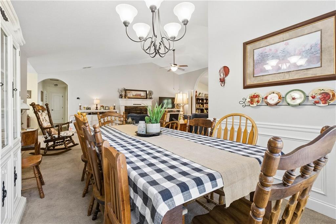
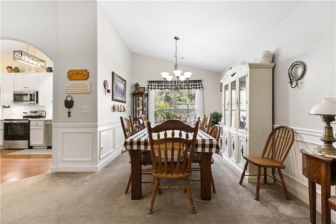
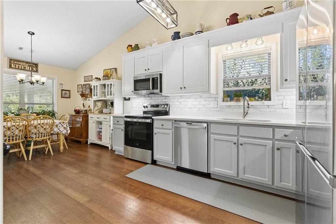
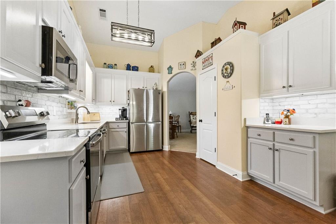
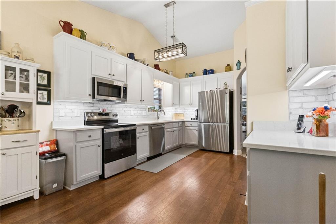
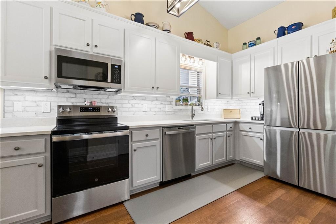
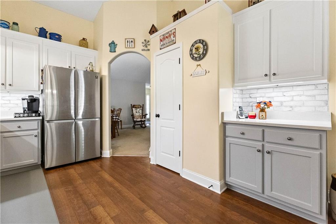
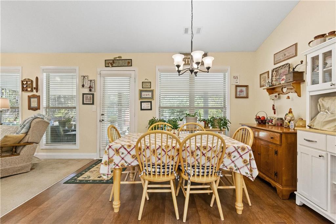
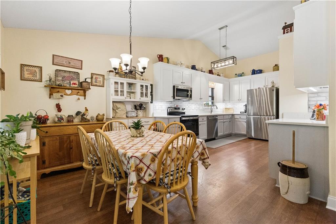
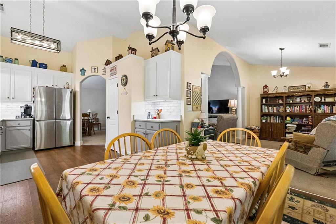
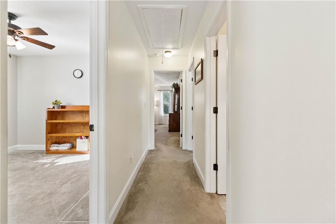
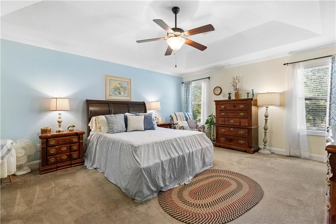
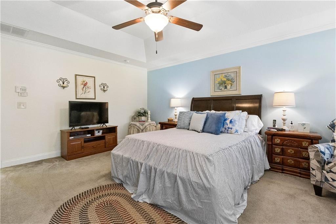
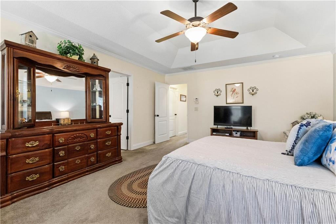
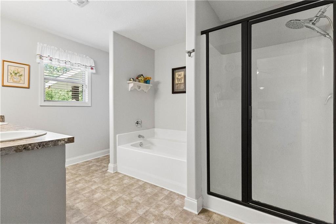
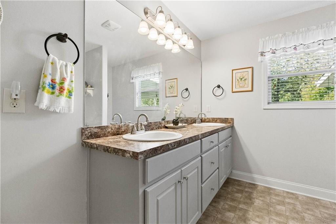
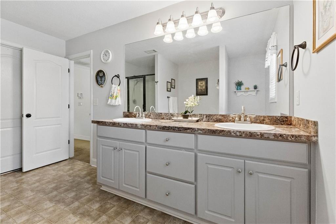
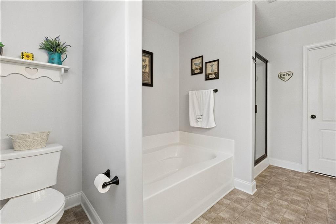
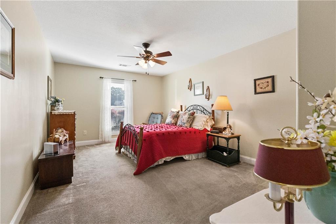
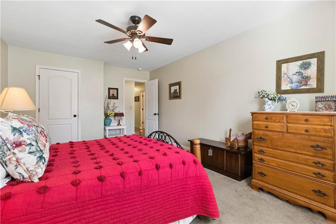
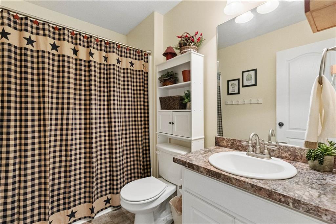
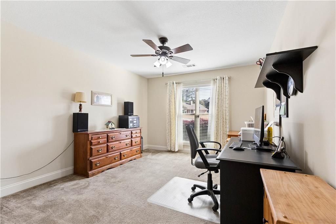
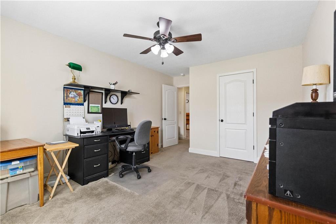
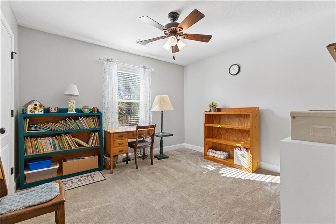
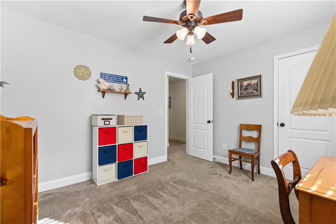
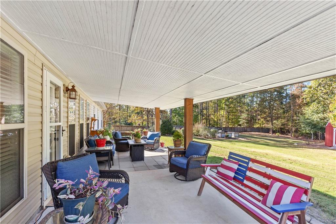
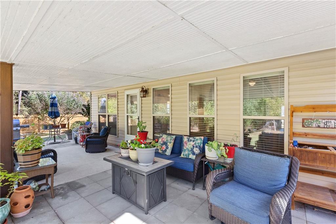
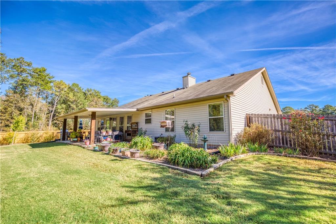
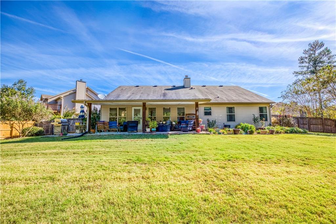
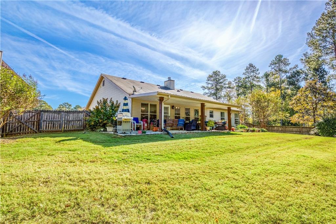
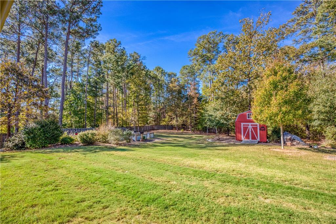
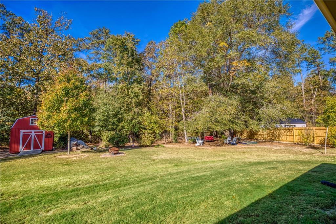
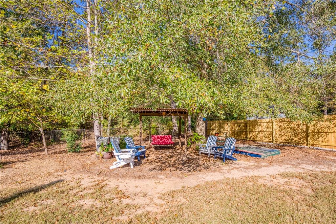
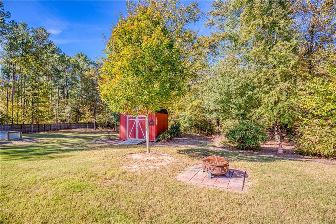
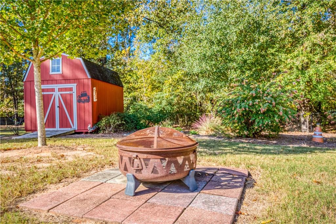
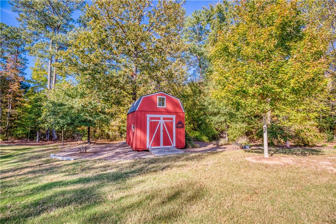
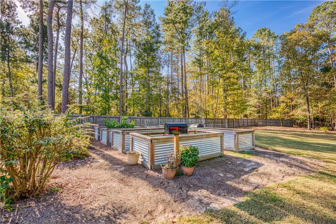
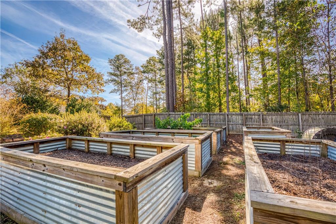
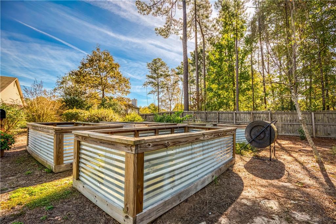
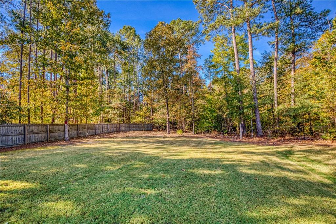
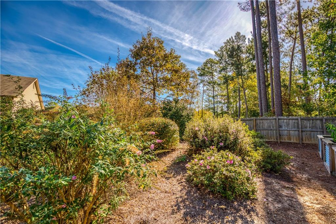
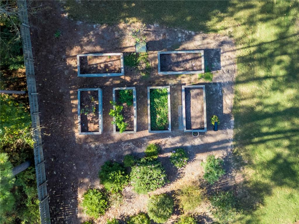
Welcome to this charming 4-bedroom, 2-bath Craftsman-style ranch in Loganville's Cedar Creek community! Enjoy the ease of single-level living with an open floor plan and spacious great room featuring a stacked-stone fireplace. The kitchen offers new quartz countertops, new stainless-steel appliances, ample cabinet space and a breakfast area, while a separate dining room provides space for gatherings and entertaining. A new HVAC system adds year-round comfort and peace of mind. The spacious primary suite features a double vanity, soaking tub, and separate shower. Three additional bedrooms offer room for a growing family, a home office, or flexibility for guests. Step outside to enjoy the covered porch and fenced backyard, with room to relax, garden, or entertain. A backyard shed provides convenient storage for tools and outdoor equipment. Complete with a two-car garage and a cul-de-sac setting, this home offers space, charm and convenience in the Loganville school district.

Share Property

Location

1912 Wheatfield Circle, Loganville, GA 30052

Status

For Sale
image

Schedule a Showing

We would love to show you our beautiful property. Please select your preferred date and time below. An agent will be in touch shortly to confirm your appointment.

Schedule a Showing

We would love to show you our beautiful property. Please select your preferred date and time below. An agent will be in touch shortly to confirm your appointment.
Thank you for your interest in 1912 Wheatfield Circle, Loganville, GA 30052. We are reviewing your request and will be in touch shortly!
Amanda Ledbetter

Amanda Ledbetter

TITLE

Realtor

Property Amenities

View additional property information below.
Interior
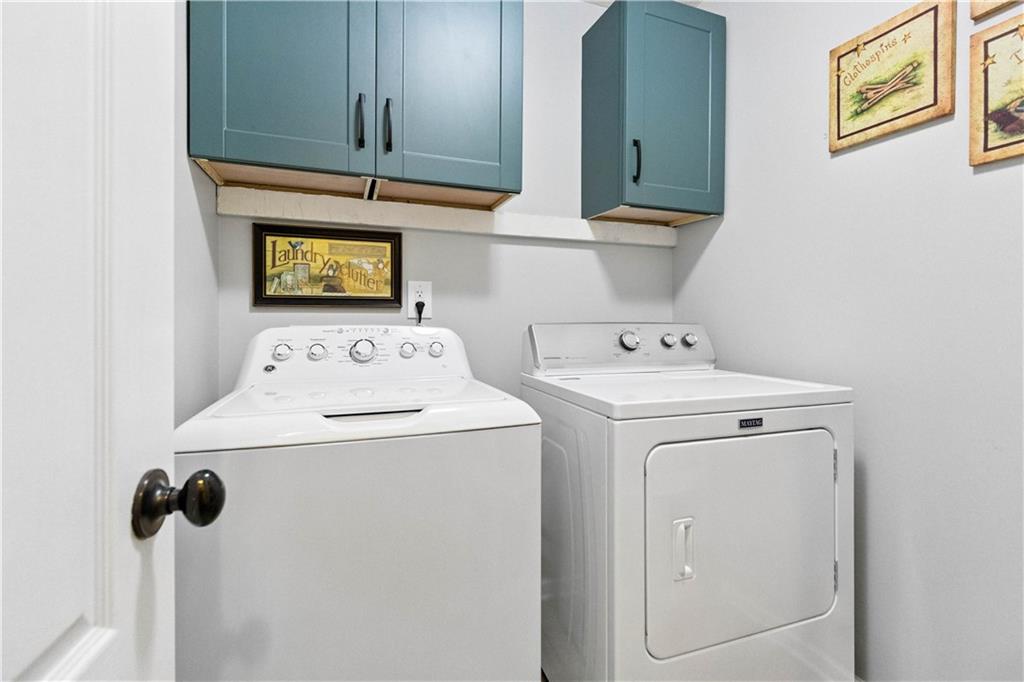
Laundry room Laundry Room, Main Level, In Hall
Fireplace Living Room
Appliances Dishwasher, Electric Cooktop, Microwave
Flooring Carpet, Laminate
Total Bedrooms: 4
Full Bathrooms: 2
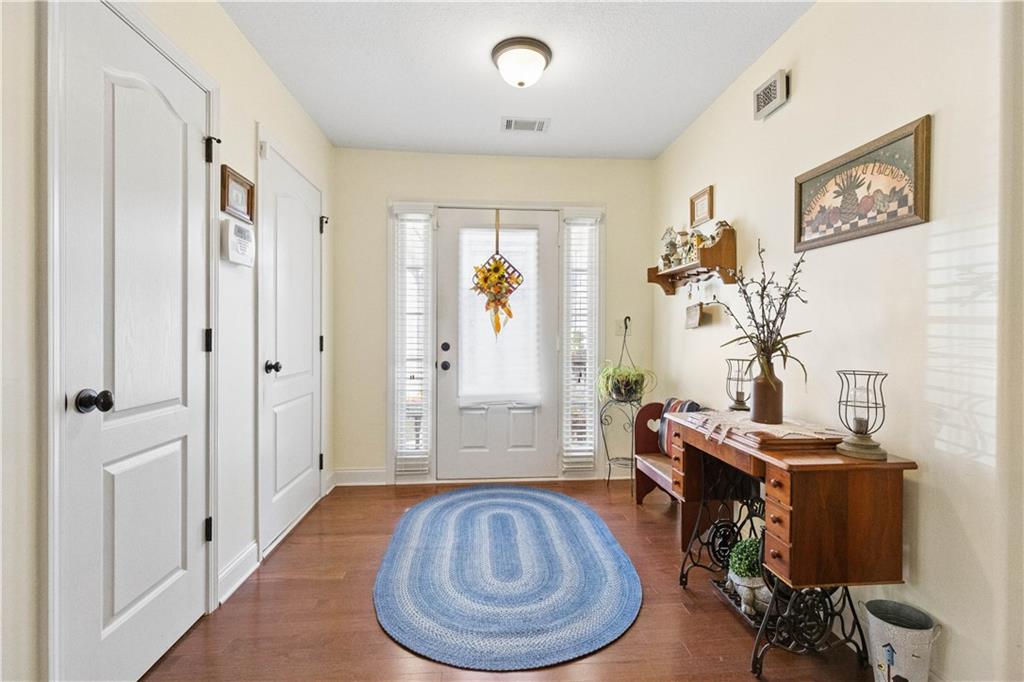
Other Interior Features Double Vanity, Entrance Foyer, High Ceilings 9 ft Main, Tray Ceiling(s), Walk-In Closet(s)
Area & Lot
Total area 2,258 Sq.Ft.
Lot Area 0.72 Acres
Living area 2,258 Sq.Ft.
MLS® ID 7859105
Year Built 2013
High School Loganville
Middle School Loganville
Elementary School Loganville
Water Frontage None
View Description Neighborhood
Architecture Styles Craftsman, Ranch
Type Residential
Status For Sale
Exterior
Stories 1
Pool None
Air conditioning Ceiling Fan(s), Central Air
Heat type Electric, Heat Pump
Green Feature None
Disability Features None
Water Source Public
Security Features Fire Alarm, Smoke Detector(s)
Sewer Septic Tank
Other Exterior Features Garden, Private Yard
Parking Attached, Garage Door Opener, Kitchen Level
Lot Features Back Yard, Cul-De-Sac
Roof Composition
Utilities Underground Utilities
Finance
Sales Price $392,000
Real Estate Tax $923 yearly

Work With Us

Our team combines expertise with a willingness to think outside the box and break the mold to stay on the cutting edge of a shifting real estate industry. Whether you're thinking about listing a house, beginning your search for a new home, or have a question about the area, please feel free to contact us.